
A kitchen can look beautiful in a picture and still be frustrating to use every day.
Maybe there isn’t enough space to prepare food. Perhaps the most-used drawer is difficult to reach. Small appliances have taken over the counter, or there simply isn’t a sensible place for everything.
These problems usually aren’t caused by the colour of the cabinets or the choice of countertop. They begin much earlier—with planning.
A modular kitchen works best when its design is built around the way you actually cook, store, clean and move through the space.
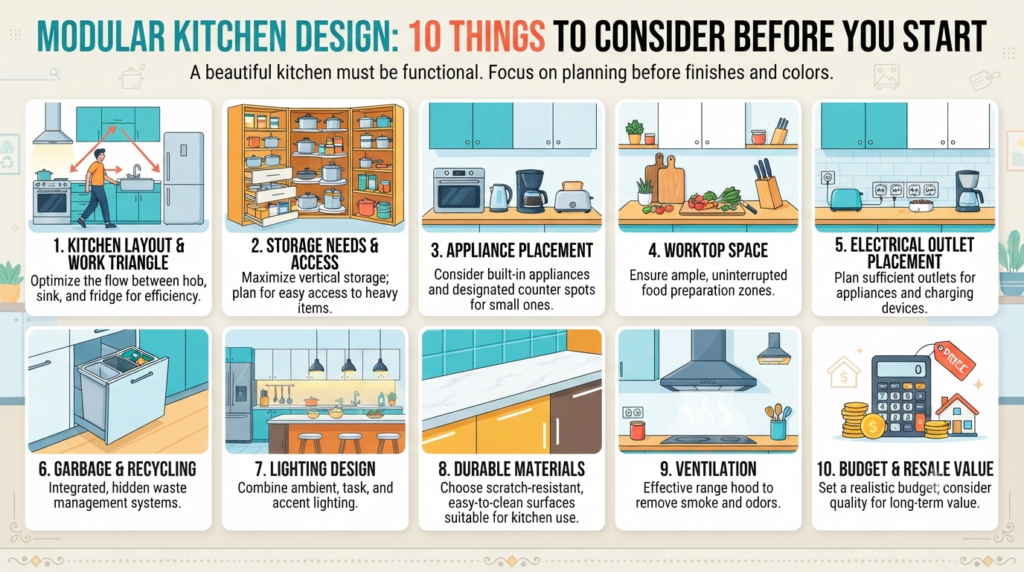
Before choosing finishes and colours, here are ten things worth thinking about.
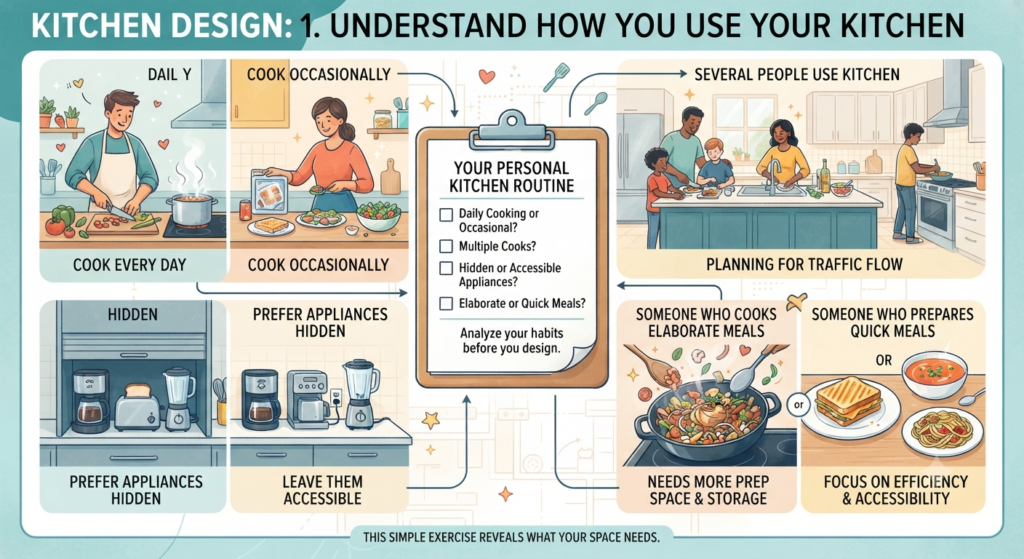
1. Understand How You Use Your Kitchen
Start with your routine.
Do you cook every day or only occasionally? Do several people use the kitchen at the same time? Do you prefer keeping appliances hidden, or do you use them often enough to leave them accessible?
Someone who cooks elaborate meals may need a very different kitchen from someone who mainly prepares quick meals.
Make a list of the things you regularly do in the kitchen.
That simple exercise can reveal what the space actually needs.
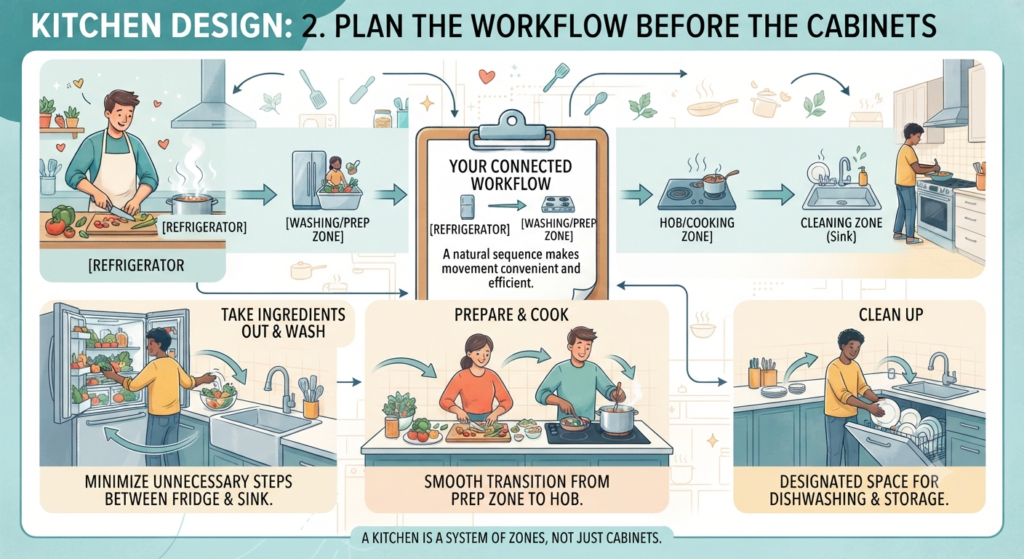
2. Plan the Workflow Before the Cabinets
A kitchen isn’t just a collection of cabinets.
There is a natural sequence to most cooking activities: taking ingredients out, washing them, preparing them, cooking and finally cleaning up.
The layout should make movement between these areas convenient.
The sink, preparation area, hob and refrigerator should therefore be planned as part of one connected workflow rather than positioned independently.
You shouldn’t have to cross the entire kitchen every time you need something basic.
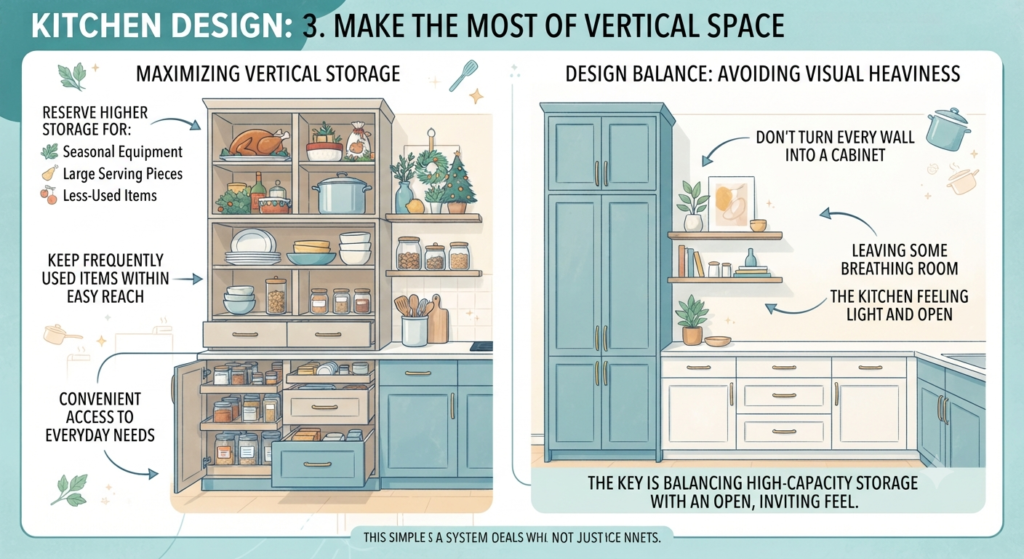
3. Make the Most of Vertical Space
Kitchen storage isn’t limited to the floor area.
Tall cabinets can make use of otherwise wasted vertical space and provide room for items that aren’t needed every day.
You can keep frequently used items within easy reach and reserve higher storage for larger serving pieces, seasonal equipment or things you use less often.
This can be particularly helpful in compact kitchens where horizontal storage is limited.
But don’t turn every wall into a cabinet.
Leaving some breathing room can keep the kitchen from feeling visually heavy.
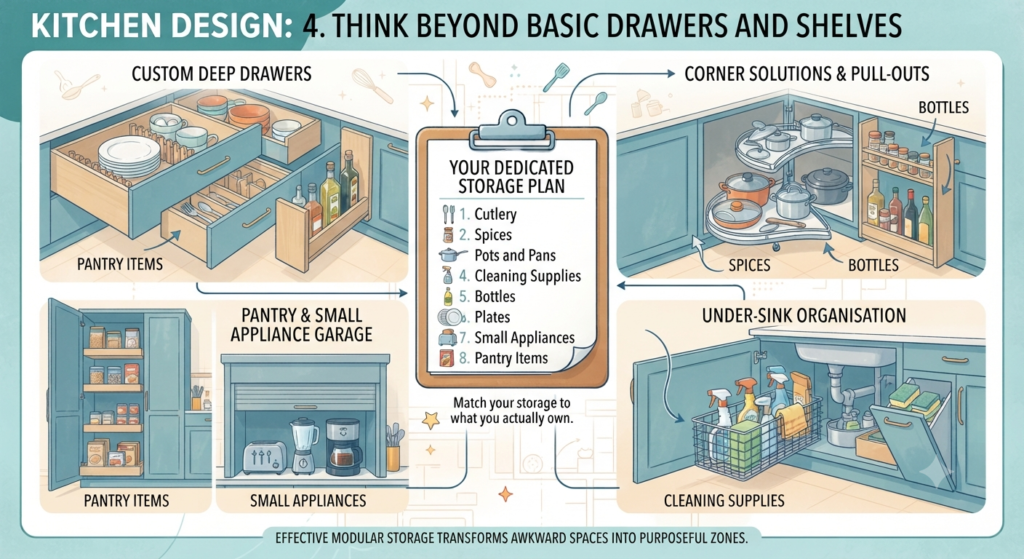
4. Think Beyond Basic Drawers and Shelves
A modular kitchen gives you the opportunity to organise storage around specific needs.
Instead of putting everything into standard cabinets, consider dedicated spaces for:
- Cutlery
- Spices
- Pots and pans
- Cleaning supplies
- Bottles
- Plates
- Small appliances
- Pantry items
Pull-out units, corner solutions, deep drawers and internal organisers can make awkward spaces considerably more useful.
The goal isn’t to add every storage accessory available.
It’s to make the storage match what you actually own.
5. Don't Forget the Corners5. Don't Forget the Corners
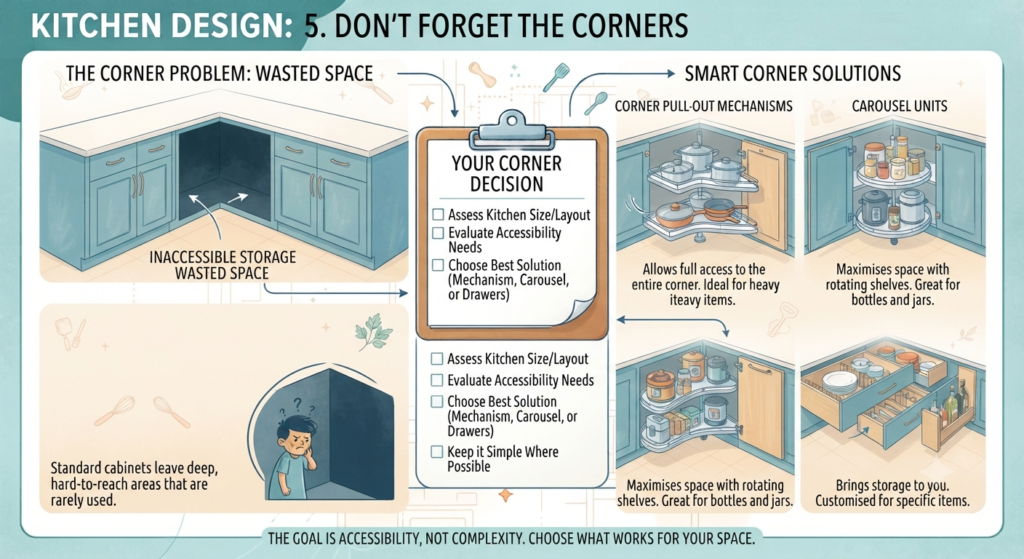
Kitchen corners are notorious for becoming difficult-to-use spaces.
A standard cabinet can leave part of the corner inaccessible, which means valuable storage ends up being wasted.
Depending on the layout, corner mechanisms, carousel units, drawers or carefully planned cabinet configurations can improve accessibility.
The best solution depends on the size and shape of the kitchen.
There is no need to force a complicated mechanism into a space where a simpler cabinet would work better.
6. Plan Appliances Before Finalising the Design
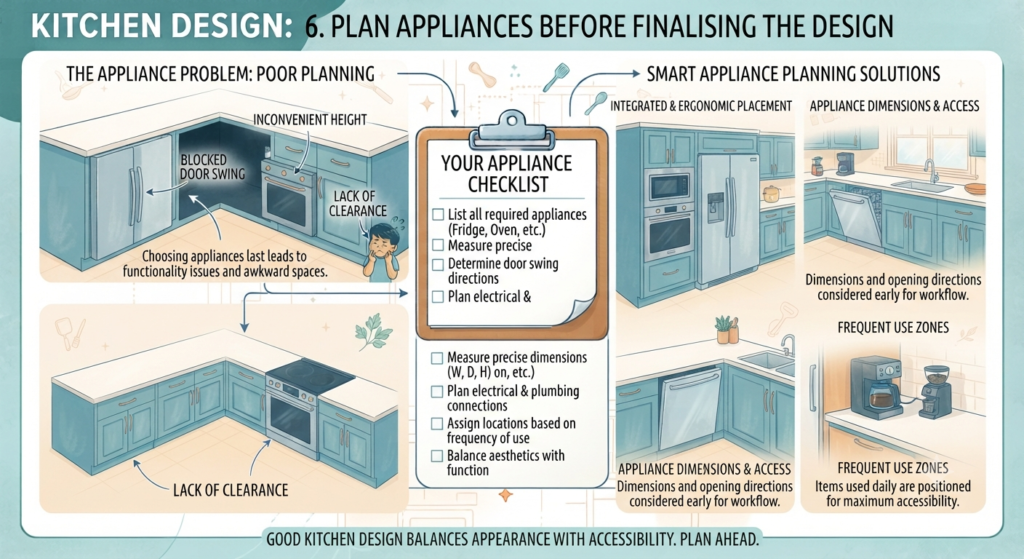
One of the easiest ways to create problems is to choose appliances after the kitchen design has already been finalised.
Refrigerator, oven, microwave, dishwasher, chimney and other appliances all require specific space and connections.
Their dimensions and opening directions should be considered early.
Also think about how often each appliance is used.
An appliance you use every morning shouldn’t be placed somewhere inconvenient simply because the arrangement looks cleaner.
Good kitchen design balances appearance with accessibility.
7. Give the Countertop Enough Working Space
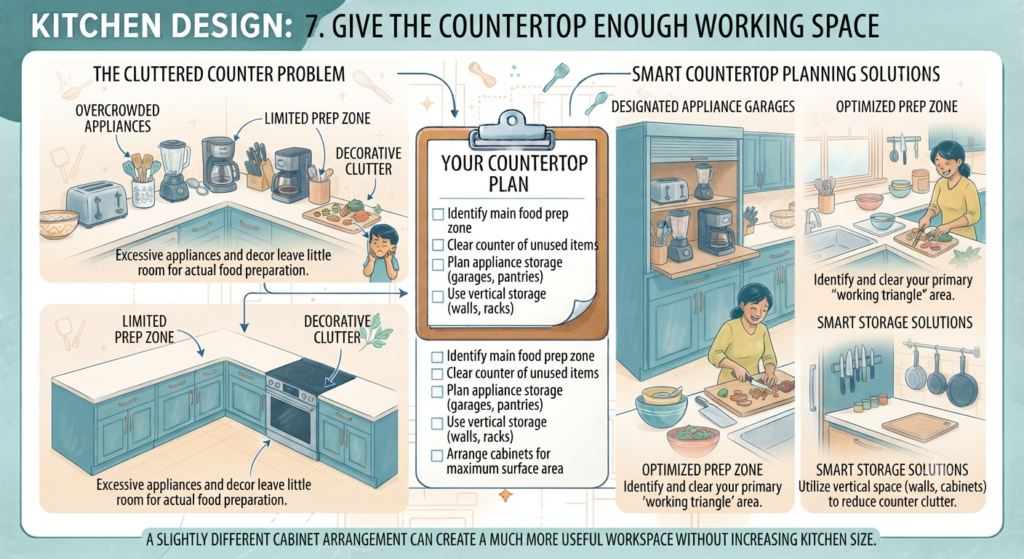
A kitchen needs somewhere to actually work.
If the countertop is filled with appliances, containers and decorative objects, there may be very little room left for food preparation.
Try to identify the area where you are most likely to chop, mix, assemble and serve food.
That section deserves particular attention.
Sometimes, a slightly different cabinet arrangement can create much more useful workspace without increasing the size of the kitchen.
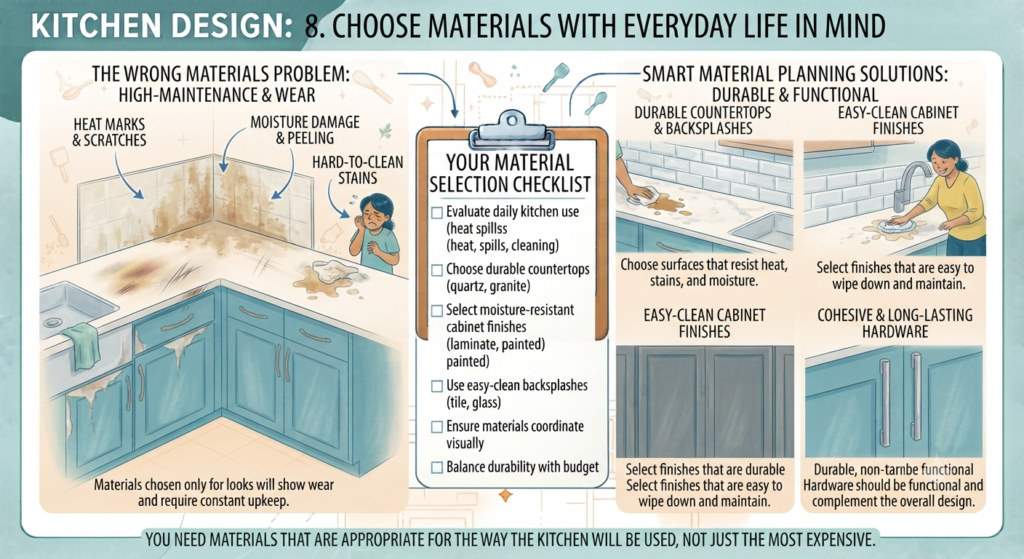
8. Choose Materials With Everyday Life in Mind
Kitchen surfaces deal with heat, moisture, stains, spills and frequent cleaning.
So material selection should be based on more than appearance.
Consider how easily a surface can be cleaned, how it responds to everyday use and how it will look after years of handling.
Cabinet finishes, countertops, backsplashes and hardware should also work together.
You don’t need to use the most expensive material available.
You need materials that are appropriate for the way the kitchen will be used.
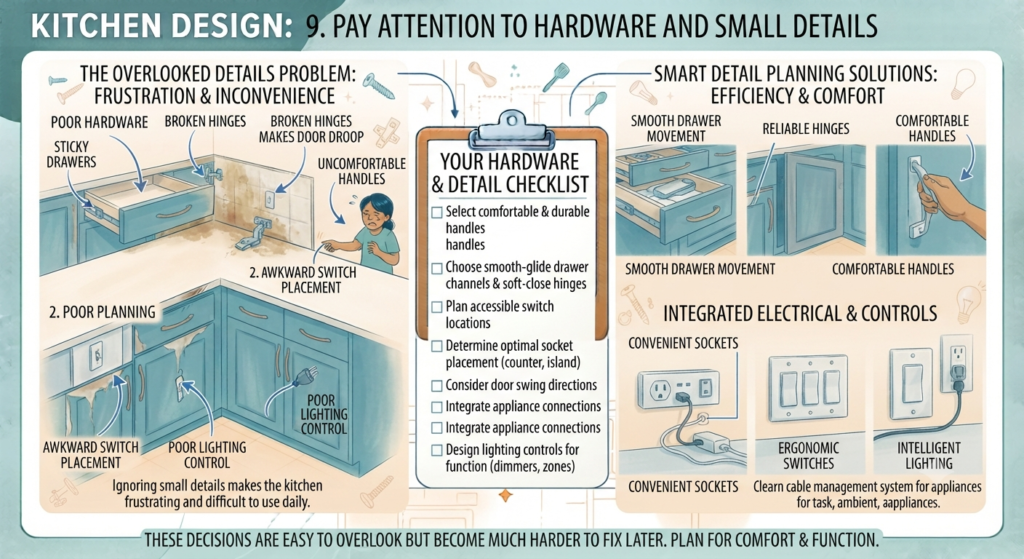
9. Pay Attention to Hardware and Small Details
Handles, hinges, drawer channels and other hardware may not be the first things you notice in a kitchen, but you will interact with them every day.
Smooth drawer movement, properly functioning hinges and comfortable handles can make a surprisingly noticeable difference.
You should also think about details such as:
- Where switches are placed
- Where sockets are needed
- How doors open
- Where appliances connect
- How lighting is controlled
These decisions are easy to overlook when focusing on the overall appearance.
They become much harder to fix later.
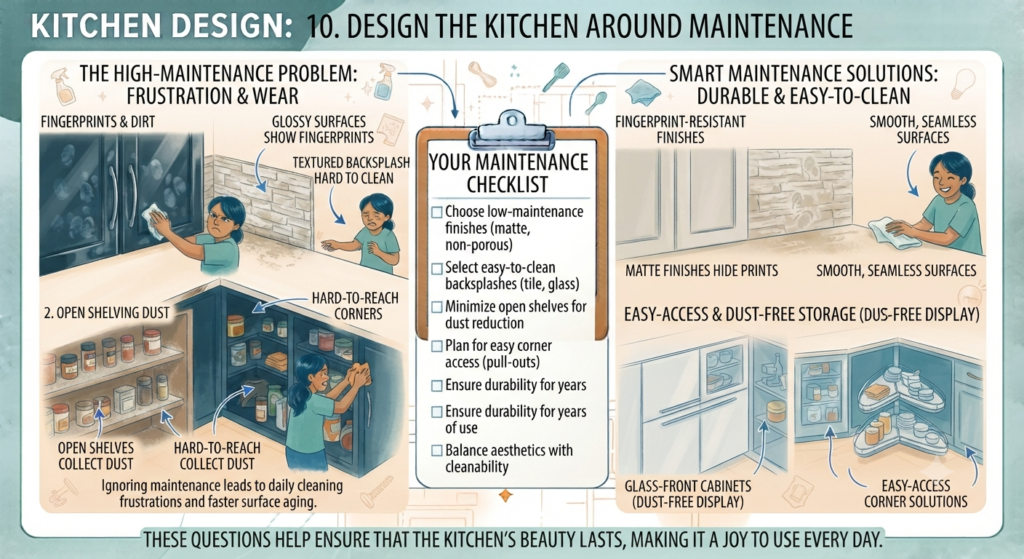
10. Design the Kitchen Around Maintenance
A kitchen is one of the hardest-working areas of a home.
It gets used, cleaned, touched and exposed to spills almost every day.
That means maintenance should be considered before the final materials are selected.
Ask yourself:
Will this surface show fingerprints easily?
Will the backsplash be difficult to clean?
Will dust collect in this open shelf?
Can I easily reach this corner?
Will the finish still suit my home after years of use?
These aren’t questions that make a design less beautiful.
They help ensure that the beauty lasts.
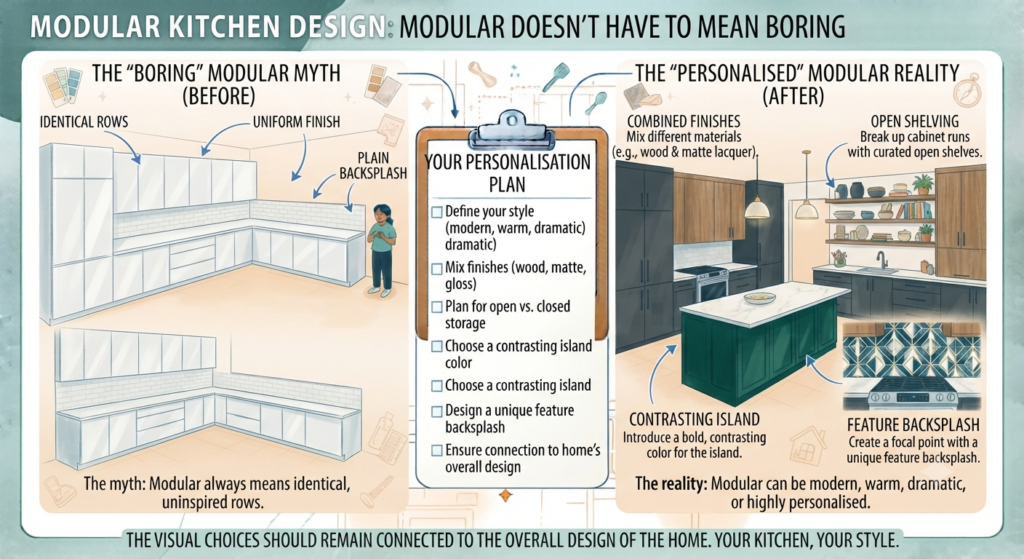
Modular Doesn't Have to Mean Boring
The term “modular kitchen” sometimes creates an image of identical rows of cabinets.
It doesn’t have to be that way.
A modular kitchen can be modern, warm, understated, dramatic or highly personalised.
You can combine different cabinet finishes, introduce open shelving, use a contrasting island or create a feature backsplash.
The important part is that the visual choices remain connected to the overall design of the home.
Common Modular Kitchen Mistakes
A few decisions can cause unnecessary problems later.
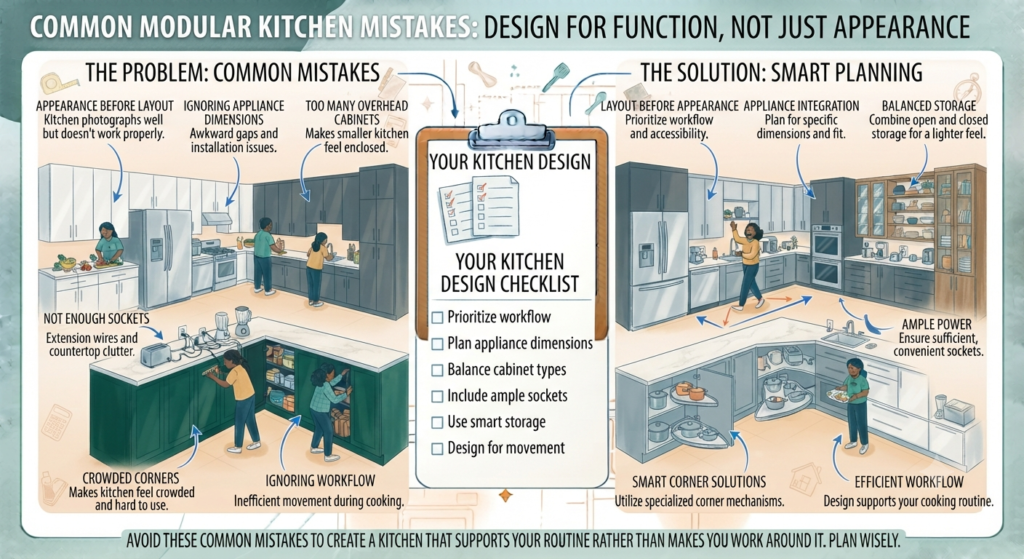
Choosing appearance before layout can leave you with a kitchen that photographs well but doesn’t work properly.
Ignoring appliance dimensions can create awkward gaps or installation issues.
Adding too many overhead cabinets can make a smaller kitchen feel enclosed.
Not planning enough sockets can lead to extension wires and countertop clutter.
Using every available corner for storage can make the kitchen feel crowded.
And one of the most common mistakes is simply not thinking about the way you move while cooking.
A kitchen should support your routine rather than make you work around it.
A Good Kitchen Is Planned Around Real Life
There is no universal modular kitchen layout that works for everyone.
The right solution depends on the room, the number of people using it, cooking habits, storage requirements, appliances and the overall character of the home.
That is why two kitchens of the same size can have completely different designs.
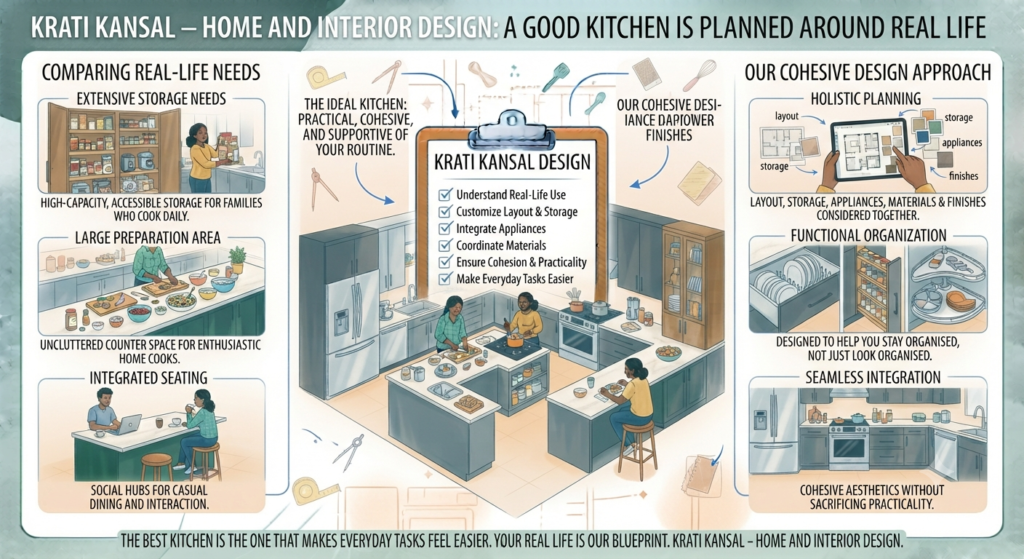
One may need extensive storage. Another may benefit from a larger preparation area. One family may need seating, while another may prefer maximum counter space.
The best kitchen is the one that makes everyday tasks feel easier.
At Krati Kansal – Home and Interior Design, the approach to kitchen design begins with understanding how the space will actually be used. Layout, storage, appliances, materials and finishing details are considered together so the final kitchen feels cohesive without sacrificing practicality.
Because a kitchen shouldn’t just look organised.
It should help you stay organised.
Planning a Modular Kitchen?
Whether you’re starting from scratch or updating an existing kitchen, thoughtful planning can prevent expensive changes later.
Let’s create a kitchen that works beautifully for the way you live.